
Detailed design and visualization
3D Design and Modeling
Detailed Design and Visualization
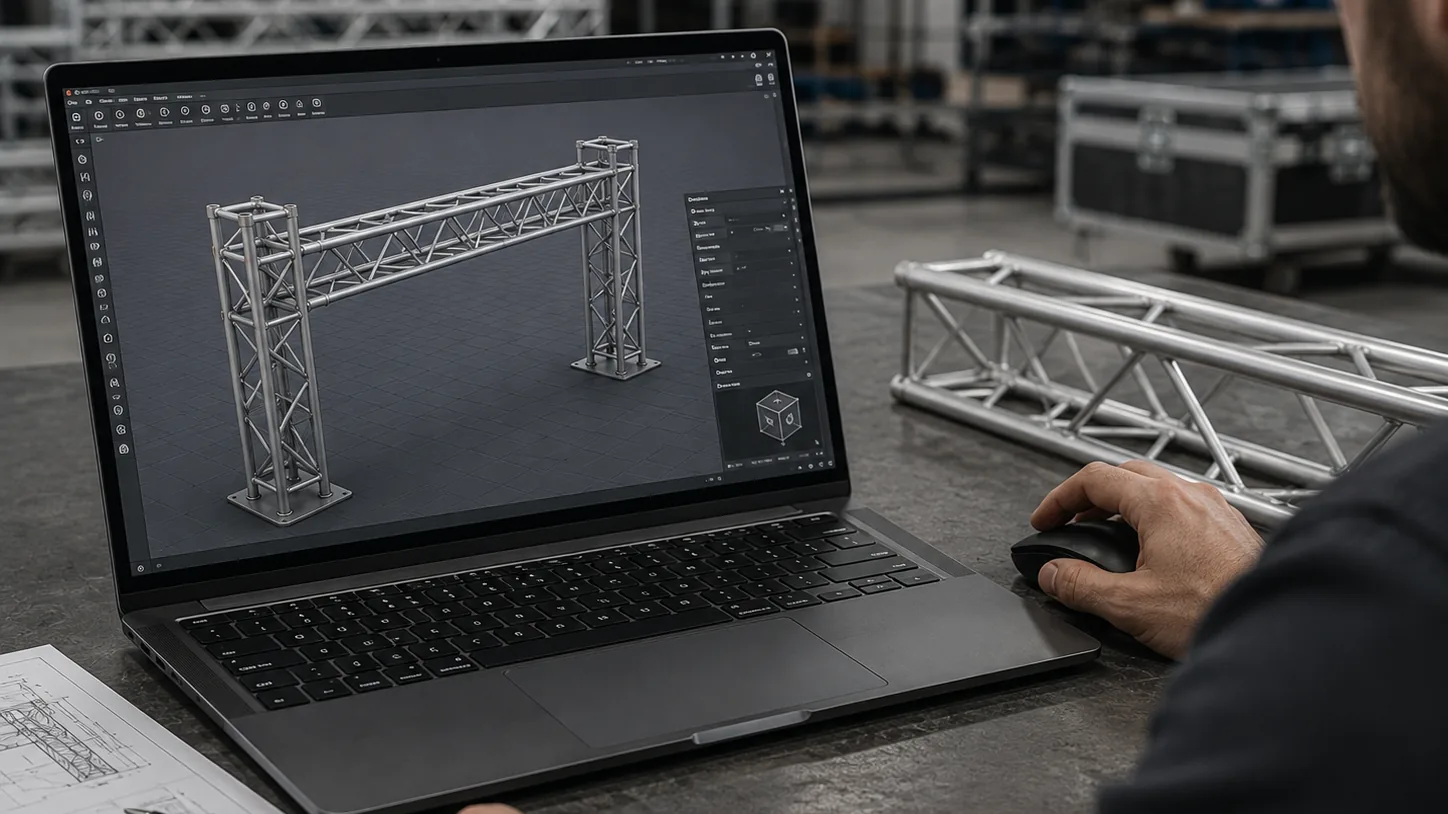
We create 3D models of your truss systems and visualize projects as close to reality as possible. This helps you evaluate designs more easily and detect potential issues in advance.
Simulation and Analysis
We run simulations and analyses on 3D models to test durability, load capacity and other technical properties.
Client Approval and Revisions
We share 3D models with you for approval. Revisions when needed ensure the project fits your requirements exactly.
Frequently Asked Questions
How long does 3D truss modeling take?
As Prova Truss we typically complete a standard 3D truss modeling project in 2–5 business days. Timeline varies with project complexity, dimension count and static calculation needs. Priority scheduling is available for urgent projects.
What does 3D truss modeling provide?
It shows suspension clashes, load lines and audience/camera sightlines before installation. Prova Truss links modeling to production and site plans.
What does the 3D truss modeling service include?
Our 3D truss modeling service covers detailed modeling in SolidWorks or similar, dimension checks, connection points, load calculations and assembly simulation. The client receives both 3D visuals and technical drawings.
Which software is used?
CAD / 3D stage software by project type (e.g. SolidWorks and industry standards). Delivery format is adjusted to the client pipeline.
Do you model only truss?
No. At Prova Truss we also 3D-model stages, lighting grids, motorized systems, lifting towers and all load-bearing structures.
What does timing depend on?
Grid complexity, revision count and existing drawing quality. Simple lines take days; large festival grids may take weeks.
Does the model become a production file?
Yes — the approved model forms the basis for parts lists and connection diagrams. The site crew works from the same reference.
Who requests it?
Production companies, technical directors, exhibition stand agencies and permanent venue operators. Especially useful for teams rigging truss for the first time.
How is pricing structured?
By model scope (truss only / truss+lighting+LED) and revision allowance. A firm quote follows discovery.
Success Steps
We visualize your truss systems in 3D models as close to reality as possible.
We test strength, load capacity and technical features with 3D simulations.
We share the models with you for approval and revise until they fit the brief.